
What Happens During a Home Inspection (And How It Affects Renovation Plans)
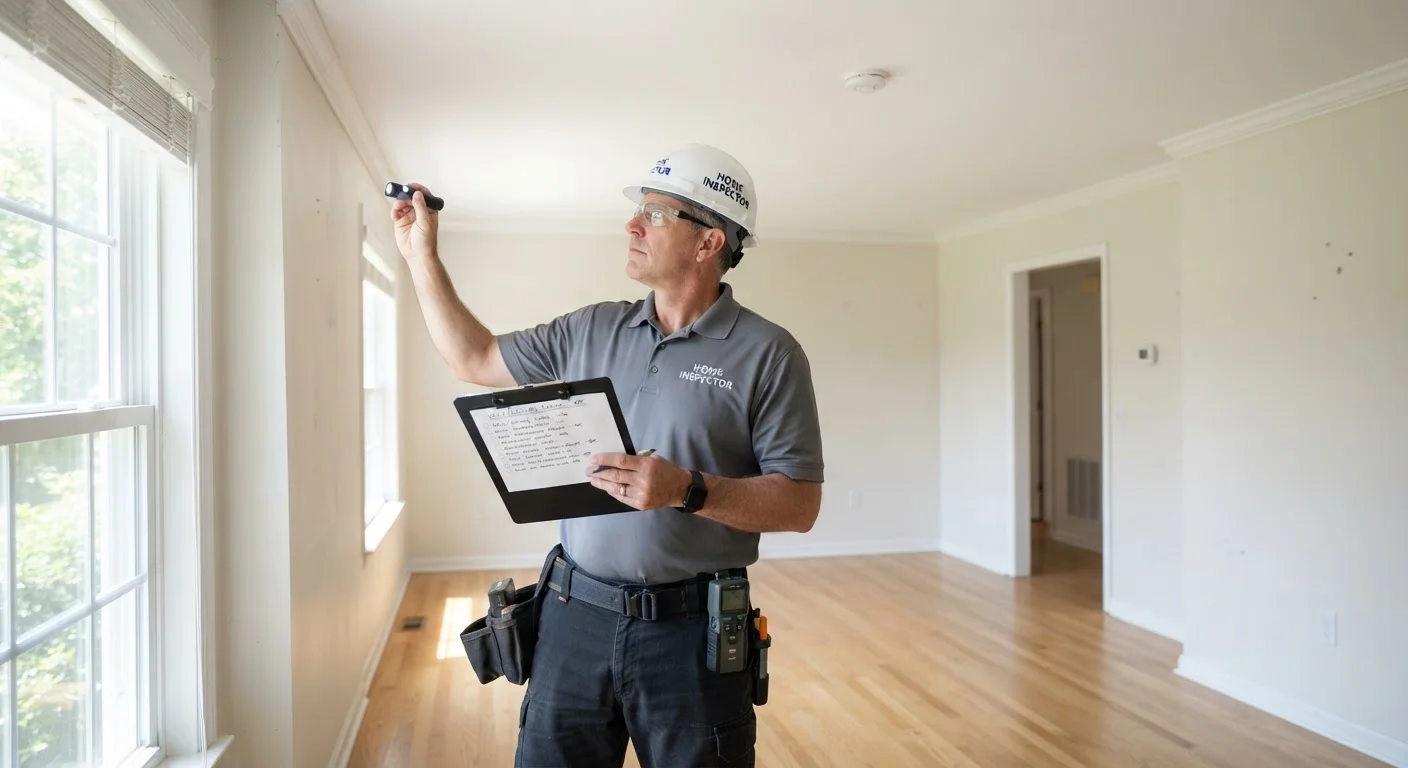
Photo credit: ArticlesHaven.net
In this article
A home inspection surfaces issues that can reshape your renovation priorities. Understand what inspectors look for and how to respond.
Key Takeaways
- Inspectors evaluate major systems - roof, foundation, electrical, plumbing, and HVAC - not cosmetic finishes.
- Inspection findings often expose hidden issues that should take priority over planned renovations.
- Some inspection findings require licensed professionals; others are appropriate DIY candidates.
- An inspection report is a tool for planning, not a guarantee that every defect has been found.
- Understanding the difference between safety deficiencies and cosmetic issues helps you sequence spending wisely.
What Inspectors Actually Look At
A home inspection covers observable conditions - what an inspector can see, access, and test during a single visit. The main categories include:
- Roofing: Condition of shingles, flashing, gutters, and visible decking.
- Foundation and structure: Cracks, settling, moisture intrusion, and framing where visible.
- Electrical systems: Panel condition, wiring type, grounding, and visible outlets.
- Plumbing: Pipe condition, water pressure, drainage, water heater, and visible supply lines.
- HVAC: Heating and cooling equipment function, ductwork condition, and filter status.
- Interior: Windows, doors, ceilings, walls, floors, and stair safety.
- Attic and crawl space: Insulation, ventilation, and moisture signs where accessible.
Inspectors do not move furniture, remove drywall, or run destructive tests. They report what they can observe - which means some defects behind finished surfaces won't surface until renovation work begins. This is a known limitation, not a flaw in the process.
Inspections Have Defined Scope Limits
Standard inspections don't include testing for radon, lead paint, asbestos, mold, or pest activity - these require separate specialists. If your home was built before 1978, a separate lead assessment is worth considering before any renovation that disturbs painted surfaces. Similarly, basements and crawl spaces with poor ventilation may warrant radon testing independently.
How Findings Can Reshape Your Renovation Sequence
Here's where an inspection report becomes directly relevant to renovation planning. If you walk in expecting to remodel the kitchen but the report reveals aging electrical panels, active roof leaks, or foundation moisture - those issues typically need to come first.
A useful mental framework: sort findings by urgency, not by how visible or exciting the fix will be.
- Safety and structural deficiencies - These include exposed wiring, gas leaks, structural movement, or active water intrusion. Address these before any other work begins.
- System failures approaching end of life - A 25-year-old furnace or a water heater past its expected service life won't show up as an emergency, but budgeting for replacement before remodeling protects your investment.
- Code compliance issues - Unpermitted work, missing smoke detectors, or outdated wiring configurations may need correction before you can pull permits for new renovation work.
- Cosmetic and maintenance items - Cracked caulk, worn paint, and dated fixtures can wait, and many are reasonable DIY candidates.
This sequencing logic applies even to targeted projects. Planning to finish a basement? Inspection findings about foundation moisture or egress windows need resolution before framing begins. Kitchen remodel planning should similarly account for what's behind the walls before committing to a layout.
Attend the Inspection If You Can
Walking through the home with the inspector in real time is far more informative than reading the report later. Inspectors can show you exactly where a concern is, explain its severity in plain terms, and answer questions on the spot. That context helps you distinguish urgent fixes from routine maintenance - and make smarter decisions about renovation priorities.
DIY vs. Professional: Reading the Report Through That Lens
An inspection report doesn't tell you who should do each repair - that decision is yours to make. But the nature of the finding is a reliable guide.
~86%
Inspections that uncover at least one deficiency
According to the American Society of Home Inspectors (ASHI), the vast majority of home inspections identify at least one problem requiring attention.
1 in 3
Homes with electrical deficiencies flagged
Industry estimates suggest electrical issues are among the most commonly cited findings in home inspection reports across the U.S.
2-4 hours
Typical duration of a standard home inspection
Most professional inspectors spend two to four hours on a single-family home; complex or older properties generally take longer.
Generally safe for qualified DIYers: Replacing outlet covers, weather-stripping doors, patching minor drywall damage, painting, basic caulking, and swapping fixtures.
Usually requires a licensed professional: Electrical panel upgrades, gas line repairs, structural modifications, roofing on steep pitches, and any work that requires a permit in your jurisdiction. Identifying load-bearing walls before any demo work is a practical example - getting this wrong has serious structural consequences.
When a report flags moisture damage, resist the urge to treat only the visible symptom. Tracing the moisture source is the necessary first step; surface repairs on top of an unresolved leak just delay - and often amplify - the problem.
One common misstep homeowners make is treating the inspection report as a complete inventory. It's a snapshot, not a guarantee. Renovation budget myths often include the belief that an inspection eliminates surprises - it reduces them, but contingency funds remain essential.
“An inspection report is a prioritized to-do list, not a reason to panic. Most findings are manageable - what matters is understanding which ones have to come first.”
— Certified Home Inspector Industry Guidance, General guidance reflected across ASHI and InterNACHI inspector training materials
Understanding what your inspection covers - and what it doesn't - lets you build a smarter renovation plan and avoid the frustration of discovering structural or system issues mid-project when costs and disruption are at their peak.
Frequently Asked Questions

Author
Articles Haven Editorial Contributor
Articles Haven Editorial Team is the collective byline for our editorial team and contributor network. Articles published under this byline or an editorial pen name are researched, written, and reviewed according to our editorial standards for clarity, consistency, and independence before publication.
View all articles →