
Aging-in-Place Home Modifications: Practical Adjustments for Long-Term Livability
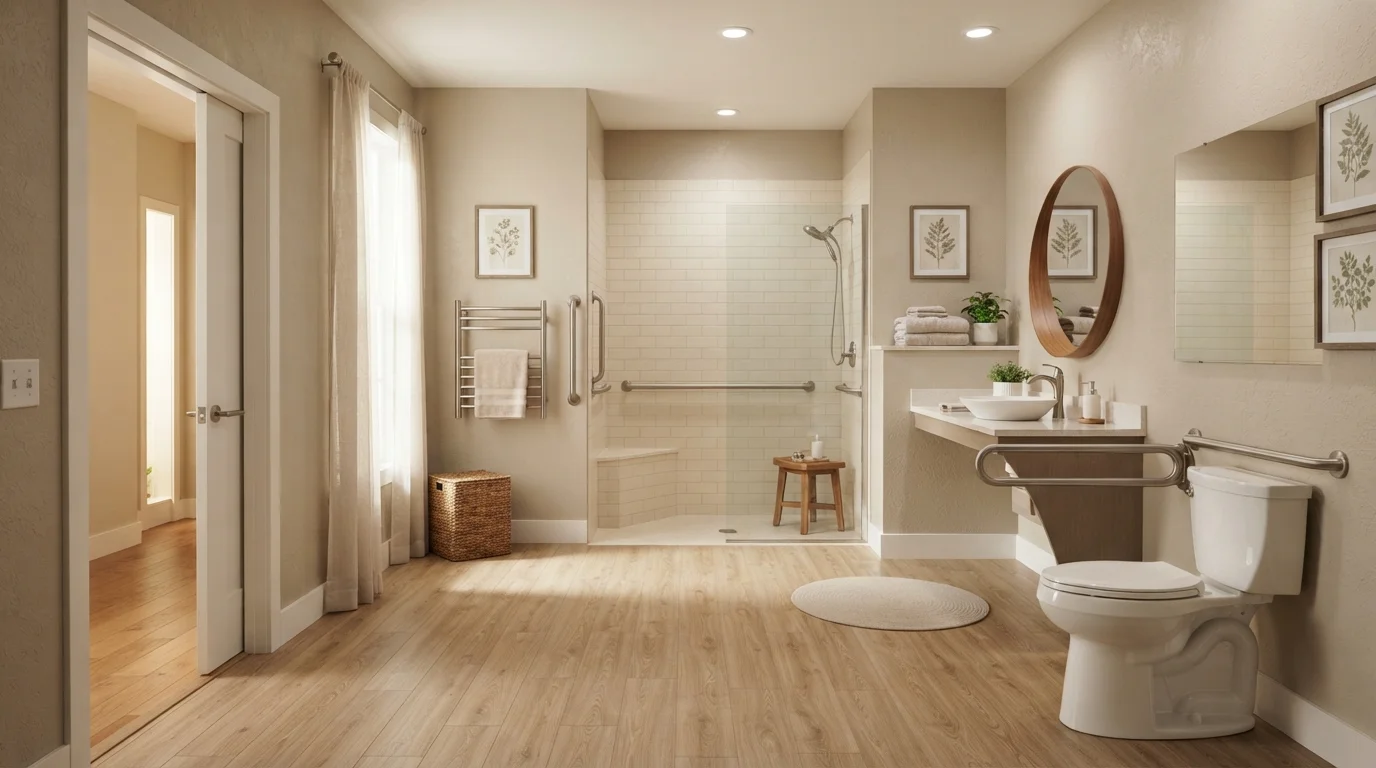
Photo credit: ArticlesHaven.net
In this article
From grab bars to wider doorways, aging-in-place modifications improve safety and accessibility. Learn what's involved and when pros are needed.
Key Takeaways
- Many aging-in-place modifications are low-cost DIY projects, while others require licensed professionals.
- Bathrooms and entryways are typically the highest-priority areas for safety upgrades.
- Wider doorways and ramp installations usually require permits and qualified contractors.
- Planning modifications before they're urgently needed leads to better outcomes and lower costs.
- Some home modification costs may be partially offset through tax credits or assistance programs.
Why Home Modifications Deserve a Closer Look
More adults are choosing to remain in their homes as they age rather than transition to assisted living or other care settings. That choice is increasingly feasible - but it usually requires thoughtful adjustments to the home itself. The challenge most homeowners face isn't a lack of options; it's knowing which modifications matter most, what they actually involve, and when to call a professional versus picking up a drill themselves.
The modifications below cover the most common and high-impact changes, each with a clear-eyed look at the DIY-versus-professional trade-off. If you're also thinking about the broader picture of staying healthy at home, the wellness habits that matter in midlife and beyond are worth considering alongside physical home changes.
Financial Assistance Options Exist
Several federal and state programs may help offset the cost of accessibility modifications, including HUD's Community Development Block Grants and certain Medicaid waiver programs. Some modifications may also qualify for medical expense deductions or tax credits. Eligibility and availability vary significantly by location and income level - contact your local Area Agency on Aging or a HUD-approved housing counselor for guidance specific to your situation.
Six Key Modifications to Evaluate
Plan Modifications Before They're Urgent
The most cost-effective time to make aging-in-place modifications is before a specific mobility challenge arises. Planning ahead lets you schedule work on your timeline, compare options carefully, and spread costs out. Reactive modifications - made after an injury or sudden change in mobility - are often rushed and more expensive.
Install grab bars in bathrooms
Grab bars near the toilet, in the shower, and beside the tub are among the most impactful safety additions available. Falls in the bathroom are a leading cause of injury for older adults, and properly anchored grab bars provide reliable support during the most vulnerable moments.
DIY or pro? Bars anchored into wall studs are a manageable DIY project for anyone comfortable with a stud finder and drill. However, if your walls require toggle bolts or blocking added behind drywall, a handyperson or contractor is the safer call. Bars must meet weight-load requirements - poorly anchored hardware is worse than none at all.
Properly anchored grab bars can prevent life-altering bathroom falls - installation method matters as much as the bar itself.
Improve lighting throughout the home
Inadequate lighting is a surprisingly common contributor to trips and falls. As vision naturally changes with age, higher light levels and better contrast become essential - particularly on staircases, in hallways, and near thresholds between rooms.
DIY or pro? Swapping bulbs for brighter LEDs, adding plug-in night lights, or installing battery-powered motion-sensor lights are all reasonable DIY tasks. Hardwired lighting upgrades - adding recessed fixtures, installing wired under-cabinet lighting, or running new circuits - should go to a licensed electrician. Electrical work in most jurisdictions requires permits and inspections.
Upgrading lighting is one of the lowest-cost, highest-impact modifications a homeowner can make independently.
Widen doorways for wheelchair or walker access
Standard interior doorways (typically 28-30 inches) are too narrow for wheelchairs and can be tight for walkers. A clear opening of at least 32-36 inches is generally recommended for accessibility. Widening a doorway involves removing and reframing the rough opening, which is structural work.
DIY or pro? This is firmly in professional territory. Structural modifications require permits in virtually all U.S. jurisdictions, and incorrect framing can compromise wall integrity. A licensed contractor with remodeling experience is the right choice here. Plan this modification well before it's urgently needed - lead times and costs can be significant.
Doorway widening is structural work that requires permits and a licensed contractor - not a weekend DIY project.
Add a no-step entry or exterior ramp
A step-free entryway removes one of the most common obstacles for people using mobility aids or recovering from injury. Options range from a small threshold ramp (for a single low step) to a full wood or concrete ramp with handrails for higher entries.
DIY or pro? Modular threshold ramps are genuinely DIY-friendly - they require no construction and can be repositioned. Permanent ramps with handrails are a different story: many municipalities require permits, and ADA-informed slope ratios (typically 1:12) must be maintained for safe use. A contractor experienced in accessibility modifications will navigate both the structural and code requirements.
Modular threshold ramps are a practical DIY option; permanent ramps with handrails require professional installation and permits.
Install a walk-in shower or roll-in shower
Converting a standard tub-shower combo to a barrier-free or low-threshold shower dramatically reduces fall risk and improves daily usability. This is often one of the larger investments in an aging-in-place plan, but it also has meaningful quality-of-life impact.
DIY or pro? Full shower conversions involve plumbing, waterproofing, and often tile work - this is professional-grade work. A licensed plumber and a tile or bathroom contractor are typically both needed. Some prefabricated walk-in shower kits simplify installation, but waterproofing must still be done correctly to avoid long-term damage. Permits are commonly required for plumbing modifications.
Walk-in shower conversions require licensed plumbing and meticulous waterproofing - cutting corners creates expensive long-term problems.
Relocate or adjust switches, outlets, and controls
Standard light switches (48 inches high) and outlets (12-18 inches) can become inconvenient or inaccessible for someone using a wheelchair or with limited reach. Relocating these to a more accessible height - typically 18-48 inches from the floor - is a meaningful comfort and safety upgrade.
DIY or pro? Any work inside an electrical panel or requiring new wiring runs should be handled by a licensed electrician. Replacing a switch or outlet at an existing box is within reach of a confident DIYer familiar with electrical basics, but verify your local code first. Smart home devices (voice-controlled lights, smart plugs) can often achieve similar results without any electrical work at all.
Smart home devices can provide accessible control without any electrical work - a practical workaround worth considering first.
Thinking About the Bigger Picture
Aging-in-place modifications are rarely a one-time project. Needs change, and a home that works well today may need further adjustments over time. Pairing physical home changes with a broader plan - including regular seasonal home maintenance to keep systems safe and functional - helps ensure nothing falls through the cracks.
It's also worth understanding how home care fits into your overall financial plan. Long-term care insurance can cover costs beyond physical modifications - including in-home care services - and understanding what it does and doesn't cover is an important part of planning. For larger modification projects, comparing contractors and products carefully before committing can help you get better value without sacrificing quality or safety.
This article provides general home improvement information and is not a substitute for advice from a licensed contractor, occupational therapist, or other qualified professional. Always verify local building code requirements before beginning any modification project.

Author
Articles Haven Editorial Contributor
Articles Haven Editorial Team is the collective byline for our editorial team and contributor network. Articles published under this byline or an editorial pen name are researched, written, and reviewed according to our editorial standards for clarity, consistency, and independence before publication.
View all articles →