
Kitchen Remodel Planning: Scope, Sequence, and What to Expect
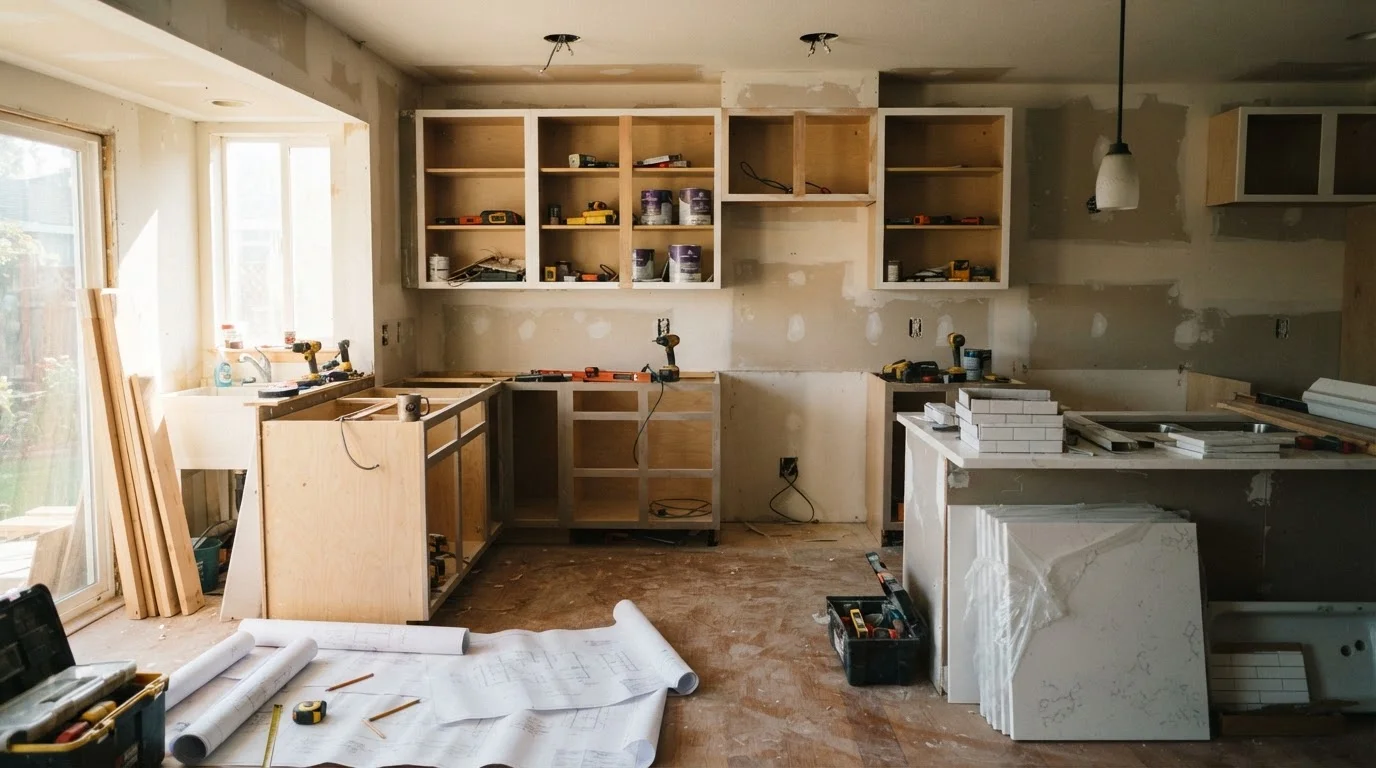
Photo credit: ArticlesHaven.net
In this article
Walk through the full arc of a kitchen remodel—from layout decisions and permit requirements to contractor coordination.
Key Takeaways
- Scope creep is the most common reason kitchen remodels run over budget and schedule.
- Permits are required for most structural, electrical, and plumbing changes-skipping them can create legal and resale problems.
- Trade work follows a strict sequence; scheduling trades out of order causes costly rework.
- DIY is viable for cosmetic tasks but hazardous or regulated work should go to licensed professionals.
- A 15-20% contingency buffer in your budget is a widely recommended planning baseline.
Defining Your Remodel Scope
Before any contractor walks through your door, you need a clear picture of what you actually want to change. Kitchen remodels exist on a spectrum-from a cosmetic refresh (new cabinet hardware, paint, light fixtures) to a full gut renovation that moves walls, relocates plumbing, and reconfigures the entire layout.
The distinction matters because scope determines cost, timeline, permit requirements, and trade involvement. A cosmetic update might take a weekend. A gut remodel can take eight to fourteen weeks or more, depending on your home's condition and trade availability.
Start by answering three questions:
- Are you changing the layout? Moving a sink, island, or appliances often means relocating plumbing and electrical-a significant escalation in complexity and cost.
- Are you touching walls? Removing or relocating walls-especially load-bearing ones-requires structural evaluation and almost certainly a permit.
- What's the condition of what's behind the walls? Older homes often reveal outdated wiring, galvanized pipes, or asbestos once demo begins. Budget and plan for surprises.
Locking down scope early-and resisting the urge to expand it mid-project-is one of the most effective ways to protect your timeline and budget. For projects that include other rooms, see our guide to sequencing multi-room renovations to understand how kitchen work fits into a larger project.
Lock Scope Before You Talk to Contractors
Get your layout decisions finalized-even at a rough level-before soliciting bids. Contractors bidding on different scopes give you numbers that can't be meaningfully compared. A clear scope produces comparable, competitive bids.
Permits: What Requires One and Why It Matters
Permits aren't bureaucratic busywork-they protect you. Work done without required permits can trigger problems when you sell the home, void homeowner's insurance claims, or require costly remediation if discovered by a future inspector.
Generally, permits are required when you:
- Move or add electrical circuits, panels, or outlets
- Relocate or add plumbing supply or drain lines
- Remove or alter load-bearing walls
- Make changes to gas lines
- Add or significantly alter ventilation systems
Cosmetic work-cabinet refacing, new flooring over existing subfloor, appliance swaps-typically does not require a permit, but requirements vary significantly by municipality. Always verify with your local building department before starting work.
Unpermitted Work Has Real Consequences
Structural, electrical, plumbing, or gas work completed without required permits can create serious problems at the time of home sale, insurance claim, or future inspection. Some jurisdictions require that unpermitted work be exposed, inspected, and brought up to current code at the homeowner's expense. Always verify permit requirements with your local building department before work begins.
Permit timelines vary widely. Some municipalities approve simple permits over the counter; others have backlogs of several weeks. Factor this into your project schedule from the start. Our companion article on why renovation timelines slip covers permit delays and other common scheduling pitfalls in detail.
The Right Order of Operations
Trade sequencing is one of the least-discussed but most consequential parts of a kitchen remodel. Work the order wrong and you'll pay to redo it-or wait weeks while trades reschedule.
A standard sequence for a full kitchen remodel looks like this:
- Demo and structural work - Wall removal, framing changes, subfloor repair
- Rough-in mechanical - Plumbing, electrical, and HVAC rough-in (before walls close)
- Inspections - Required before closing walls; coordinate with your permit office
- Insulation and drywall
- Cabinets - Must go in before countertops are measured
- Countertop templating and fabrication - Typically a 1-3 week lead time after cabinet installation
- Tile and backsplash
- Finish electrical and plumbing - Outlets, switches, fixtures, sink, and appliance hookups
- Flooring - Often last to protect from damage during other trades
- Final inspection and punch list
80%
Kitchen remodels that uncover hidden issues during demo
Industry estimates from remodeling contractors suggest the majority of kitchen gut jobs reveal at least one unexpected condition-outdated wiring, plumbing issues, or moisture damage.
15-20%
Recommended contingency buffer above project budget
This range is commonly cited by renovation professionals and financial planners as a baseline for handling unexpected costs in full kitchen remodels.
6-12 weeks
Typical duration for a full kitchen gut remodel
Duration varies based on home size, permit timelines, trade availability, and material lead times; more complex projects can extend beyond this range.
DIY vs. Hiring Professionals: Where to Draw the Line
DIY can save meaningful money on labor, but not every task is appropriate for a homeowner to tackle-and misjudging the line can create safety hazards or work that fails inspection.
Generally DIY-friendly tasks:
- Painting and finish work
- Cabinet hardware replacement
- Installing light fixtures on existing circuits (if you're comfortable with basic electrical safety)
- Backsplash tile on flat, stable surfaces
- Assembling and installing flat-pack cabinets in non-structural applications
Tasks that typically require licensed professionals:
- All gas line work
- Electrical panel changes or new circuit installation
- Moving drain lines or supply plumbing
- Structural wall changes
- HVAC modifications
Order your countertop material before cabinets are fully installed, not after. Most fabricators need 7-21 days from template to delivery, and this step stalls more kitchens than any other.
Countertop lead times are consistently underestimated and sit on the critical path-everything downstream (sink hookup, backsplash) waits on them.
Before hiring any trade contractor, verify their license with your state's contractor licensing board online-it takes two minutes and screens out a meaningful percentage of risk.
Unlicensed work may not pass inspection and can void insurance coverage, creating liability and resale complications for the homeowner.
For scope comparison, it's worth reading how a kitchen remodel differs from smaller-scale projects. Our article on bathroom renovation vs. refresh illustrates how to think about scope thresholds in any room.
Budgeting Realistically and Tracking Costs
Kitchen remodel costs vary enormously based on size, materials, and labor market. Rather than cite figures that go stale quickly, focus on the structure of a solid budget:
- Separate hard costs from soft costs. Hard costs are materials and labor. Soft costs include permits, design fees, and temporary kitchen setups.
- Get itemized bids. A lump-sum bid makes it harder to identify where overruns occur. Ask contractors to break out labor, materials, and markup.
- Build in a contingency. A 15-20% buffer above your projected total is a widely recommended baseline for renovation projects, particularly in older homes where hidden conditions are common.
- Track against budget in real time. Use a simple spreadsheet-category, budgeted amount, actual spend, variance. Review it weekly.
Financing Affects Scope Decisions
If you're financing any portion of the remodel-through a home equity product or personal loan-confirm your available amount before finalizing scope. Financing terms and approval timelines vary; this is general information only, not financial advice. Consult a licensed financial adviser or lender for guidance specific to your situation.
Appliance costs deserve their own line. High-end appliances can consume a disproportionate share of a kitchen budget without adding equivalent resale value in all markets. Prioritize function and durability over brand prestige unless aesthetics are a defined project goal.
What to Expect During the Remodel
Even well-planned kitchen remodels are disruptive. Knowing what's coming helps you stay calm when things get noisy, dusty, or delayed.
Weeks 1-2: Demo and rough-in. Expect significant noise and dust. Establish a temporary kitchen setup-microwave, electric kettle, and a mini-fridge in another room go a long way.
Weeks 3-5: Inspections and drywall. Progress may feel slow. Inspection scheduling is often outside your control; don't rush contractors to close walls before required inspections pass.
Weeks 6-10: Cabinets, countertops, tile. This is where the kitchen starts to look like a kitchen. Countertop fabrication lead times are a common delay-order early and confirm lead times before cabinets are installed.
Weeks 10-12+: Finish work and punch list. Final electrical, plumbing hookups, and flooring. The punch list-a documented list of items still needing correction-is a normal part of project close-out. Don't make final payment until it's addressed.
For projects where the kitchen is one of several rooms under renovation, the sequencing decisions become even more consequential. Our article on how home addition projects work gives a useful parallel for understanding how complex builds move from permit to completion.
Don't Release Final Payment Early
Withholding a portion of final payment until the punch list is complete is standard practice-and your primary leverage for getting small items finished. Once full payment is made, response times from contractors often slow considerably. Confirm in writing what's included before signing off.

Author
Articles Haven Editorial Contributor
Articles Haven Editorial Team is the collective byline for our editorial team and contributor network. Articles published under this byline or an editorial pen name are researched, written, and reviewed according to our editorial standards for clarity, consistency, and independence before publication.
View all articles →