
Structural vs. Non-Structural Walls: Why the Difference Matters Before You Renovate
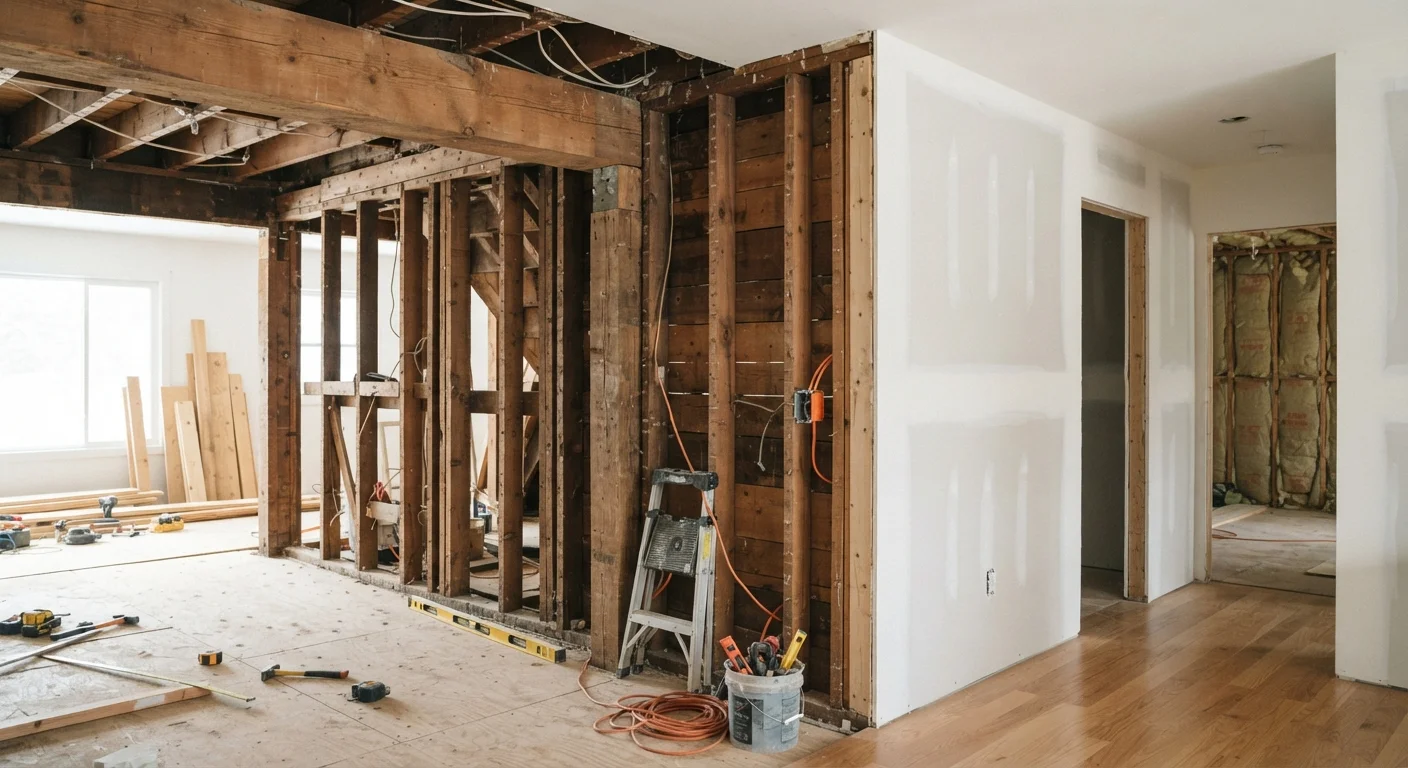
Photo credit: ArticlesHaven.net
In this article
Removing the wrong wall can compromise your home's integrity. Learn how to identify load-bearing walls and what to do next.
Key Takeaways
- Load-bearing walls transfer the weight of your home's structure to the foundation; removing one incorrectly is dangerous.
- Non-structural partition walls can often be removed with fewer complications, but permits may still be required.
- Visual clues - wall direction, location, and attic framing - can suggest load-bearing status, but are not definitive.
- A structural engineer or licensed contractor should confirm whether any wall is load-bearing before removal.
- Beam sizing and temporary shoring are critical steps that typically require professional expertise.
Why This Distinction Can Make or Break a Renovation
Open-concept living remains one of the most requested home upgrades, and it almost always involves removing at least one wall. That single decision - which wall comes down - is where renovations most commonly go wrong. Homeowners who skip the structural assessment phase risk compromising their home's integrity, failing inspections, or creating expensive problems that far exceed the original project budget.
Understanding the difference between a structural and a non-structural wall is not just useful trivia. It is the first question any qualified contractor or structural engineer will ask before a single hammer swings. If you are planning a renovation that involves walls, this knowledge shapes every subsequent decision: what permits you need, who you hire, and how much the project will realistically cost.
See our guide on DIY vs. hiring a contractor for broader context on when to bring in a licensed professional.
What Makes a Wall Load-Bearing
A load-bearing wall is part of your home's structural system. It transfers loads - from the roof, upper floors, and snow accumulation - downward through the wall itself and into the foundation. In platform-frame construction (the most common type in US residential homes), load-bearing walls typically run perpendicular to floor and ceiling joists.
~90%
US homes built using platform-frame construction
Platform framing is the dominant residential construction method in the United States, making perpendicular-to-joist wall orientation a useful - though not definitive - load-bearing indicator.
Varies widely
Cost range for load-bearing wall removal
Industry estimates for load-bearing wall removal in the US commonly range from roughly $1,500 to over $10,000 depending on span, beam type, utility relocation, and local labor markets.
Several physical clues can suggest a wall is structural:
- Direction relative to joists: Walls running perpendicular to joists are more likely to be load-bearing than those running parallel.
- Location in the home: Exterior walls are almost always structural. Interior walls near the center of the house frequently are too.
- Stacking across floors: If a wall sits directly above or below another wall, beam, or column, it is likely carrying load.
- Attic framing: Roof rafters that land directly on a wall below (rather than on a ridge beam or engineered truss) indicate a load-bearing condition.
None of these clues are conclusive on their own. Older homes, renovated homes, and unconventional builds can defy typical patterns. This is precisely why a licensed structural engineer's review is the only reliable verification method.
Older Homes Require Extra Caution
Homes built before the widespread adoption of platform framing - roughly pre-1940s balloon-frame construction - have different structural logic. Load paths in balloon-frame homes are less predictable using standard visual clues. If your home is historic or pre-war, assume greater complexity and budget for a thorough structural review before any wall work begins.
Non-Structural Walls: More Flexible, But Not Without Rules
Non-load-bearing partition walls divide interior space - they create rooms, hallways, and closets - but they do not carry the building's structural load. Removing them generally involves less engineering complexity and lower cost. That said, "non-structural" does not mean "consequence-free."
Any wall can contain electrical wiring, plumbing supply or drain lines, HVAC ducts, or gas lines. Discovering these during demolition without a plan adds cost and delays. Before any wall comes down, a thorough inspection - ideally by a licensed electrician and plumber - is prudent.
Probe Before You Demo
Before removing any wall, use a stud finder with AC detection capability to locate wiring, and consider hiring a plumber to trace pipe locations. Many contractors also use a borescope camera - inserted through a small test hole - to inspect wall cavities without committing to full demolition. This small upfront investment can prevent costly surprises mid-project.
Local building departments in most US jurisdictions require permits even for removing non-structural walls, particularly when utilities are involved. Skipping the permit process can create serious problems when you sell the home or if an inspector flags unpermitted work. Always verify requirements with your local authority before starting.
If your project involves a bathroom, the stakes around hidden plumbing are particularly high. Our article on bathroom renovation vs. refresh covers scope decisions in that specific context.
The Right Way to Proceed Before Any Wall Comes Down
The safest sequence for any wall-removal project follows a few consistent steps, regardless of the wall type you suspect you are dealing with.
- Consult a structural engineer: This is the only definitive way to confirm load-bearing status. An engineer can also specify the correct beam size and support requirements if removal is approved. Fees are typically modest relative to the cost of getting it wrong.
- Pull the required permits: Contact your local building department early. Permit requirements vary by municipality, and some jurisdictions require engineer-stamped drawings for structural work.
- Hire licensed trades for utility work: Electrical, plumbing, and HVAC relocation inside walls must meet code and is generally not DIY territory in most jurisdictions.
- Install temporary shoring before demolition: For load-bearing walls, proper temporary support of the structure above must be in place before the wall is removed - this is not optional.
“The beam size is not a guess - it's a calculation. The consequences of undersizing a replacement header can show up as a crack in the ceiling today and a structural failure years from now.”
— A licensed structural engineer speaking on residential renovation practices, Licensed Structural Engineer, residential construction specialist
If this wall removal is part of a broader multi-room project, the sequence in which you tackle each phase matters considerably. Our article on phasing a multi-room renovation walks through how to order work intelligently. And if an upcoming home sale is in the picture, understanding what happens during a home inspection can help you anticipate how structural changes will be evaluated.
This article is for general informational purposes only and does not constitute structural, engineering, or legal advice. Always consult a licensed structural engineer and your local building authority before undertaking any wall removal or structural modification.
Frequently Asked Questions

Author
Articles Haven Editorial Contributor
Articles Haven Editorial Team is the collective byline for our editorial team and contributor network. Articles published under this byline or an editorial pen name are researched, written, and reviewed according to our editorial standards for clarity, consistency, and independence before publication.
View all articles →