
Finishing a Basement: What to Plan For Before Work Begins
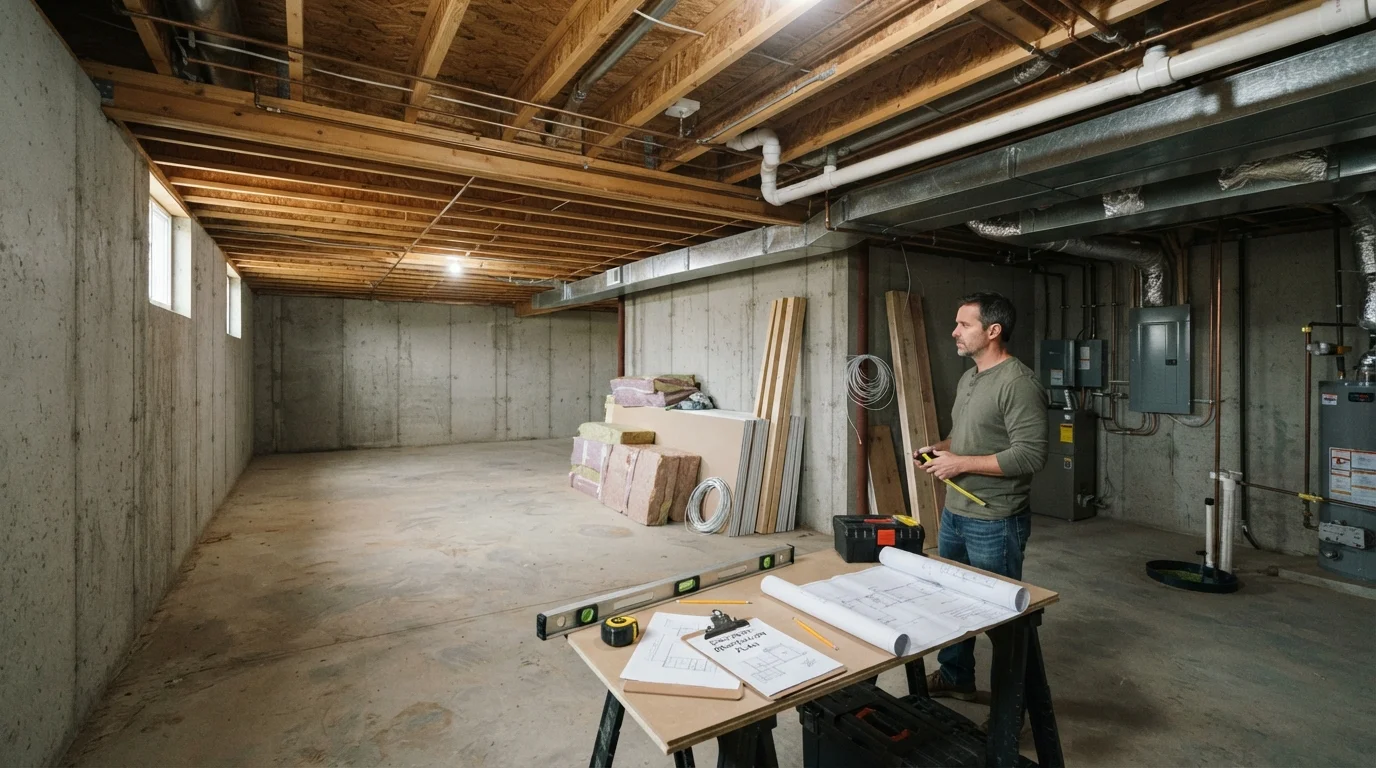
Photo credit: ArticlesHaven.net
In this article
Moisture, egress, and electrical requirements make basement finishing more involved than it looks. Here's what to investigate upfront.
Key Takeaways
- Moisture control must be verified before any framing, insulation, or drywall goes up.
- Most jurisdictions require permits for basement finishing - skipping them can affect resale and insurance.
- Egress windows are legally required in sleeping rooms and add meaningful cost to the project.
- Electrical, HVAC, and plumbing rough-ins must be planned before walls are closed up.
- Ceiling height, load-bearing walls, and radon levels can each reshape your project scope significantly.
Why Basements Demand More Upfront Planning Than Other Rooms
Finishing a basement looks straightforward on the surface - you're working with an existing structure, after all. But below-grade spaces introduce a distinct set of conditions that make the planning phase more consequential than with above-grade rooms. Moisture intrusion, limited egress, radon risk, and a tangle of mechanical systems all need to be evaluated before a single stud goes up.
The decisions you make in the planning stage directly affect structural integrity, habitability, and your ability to pass inspections. Walls closed over damp concrete or improperly handled mechanicals create problems that are expensive to fix later. For a useful comparison of how basement work differs from expanding your home's footprint, see how home addition projects work.
Use this checklist to work through the critical categories before any contractor quotes or material orders begin. Some items are DIY-verifiable; others will require a licensed professional or inspector.
Radon Test Kit
Measures radon concentration in the basement before finishing work begins; available at hardware stores or online.
Moisture Meter
Detects elevated moisture levels in concrete walls or existing wood framing to identify hidden damp conditions.
Tape Measure (25 ft+)
Used to verify ceiling heights, room dimensions, and egress window rough opening sizes against code requirements.
Flashlight or Headlamp
Essential for inspecting dark corners, under stairs, and around mechanical equipment for moisture, cracks, or pest damage.
Plastic Sheeting and Tape
Used for the concrete moisture test - sealed to the slab for 24-48 hours to detect subsurface moisture migration.
Stud Finder with AC Detection
Locates framing in existing partitions and helps identify hidden electrical runs before drilling or cutting.
The Pre-Work Checklist: What to Investigate Before You Start
Work through these grouped items systematically. Some can be checked in a single afternoon; others - like obtaining permits or commissioning a radon test - take days or weeks. Front-loading these steps prevents costly mid-project discoveries.
Moisture and Waterproofing
Permits and Code Requirements
Radon and Air Quality
Mechanical Systems and Utilities
Structural Assessment
Don't Skip the Radon Test
Radon is an odorless, colorless gas that can accumulate at higher concentrations in below-grade spaces. Finishing walls and ceilings without testing first can trap elevated levels and make mitigation significantly more complicated. Testing takes only a few days and costs very little compared to the remediation work required if radon is discovered after the space is finished.
If your home has already had an inspection that flagged basement concerns, review those findings carefully. Understanding what happens during a home inspection can help you interpret those findings and prioritize what to address first.
Once you've cleared pre-work verification, sequencing your trades correctly becomes the next challenge. See how to phase a multi-room renovation for a practical framework on coordinating rough-ins, inspections, and finish work without delays.
DIY vs. Professional: Where the Line Usually Falls
Some basement prep tasks are reasonable for capable DIYers: testing for radon, measuring ceiling heights, photographing existing conditions, or mapping utility locations. Others carry enough safety or code risk that licensed trades are either legally required or strongly advisable.
Unpermitted Work Can Cost You at Resale
Finished basement space completed without permits may not be legally countable as livable square footage and can create disclosure obligations when you sell. Some lenders and insurers also treat unpermitted improvements differently. The permit process exists in part to protect you - inspections catch moisture, electrical, and structural problems before they become major liabilities.
Electrical panel upgrades, HVAC branch extensions, and any structural modifications - including cutting into a foundation wall for an egress window - should be handled by licensed contractors in virtually every jurisdiction. Permits will typically require inspections at rough-in stages, which means work must pause until an inspector signs off before walls are closed.
Before demolition or rough-in work begins on any part of your home, use the room-by-room demo preparation checklist to protect adjacent spaces, utilities, and your timeline.
This article provides general home improvement information for educational purposes. Requirements, codes, and conditions vary by location. Always verify local permit and licensing requirements with your municipality, and consult qualified licensed professionals before beginning structural, electrical, or mechanical work.

Author
Articles Haven Editorial Contributor
Articles Haven Editorial Team is the collective byline for our editorial team and contributor network. Articles published under this byline or an editorial pen name are researched, written, and reviewed according to our editorial standards for clarity, consistency, and independence before publication.
View all articles →