
Phasing a Multi-Room Renovation: How to Sequence Work Without Chaos
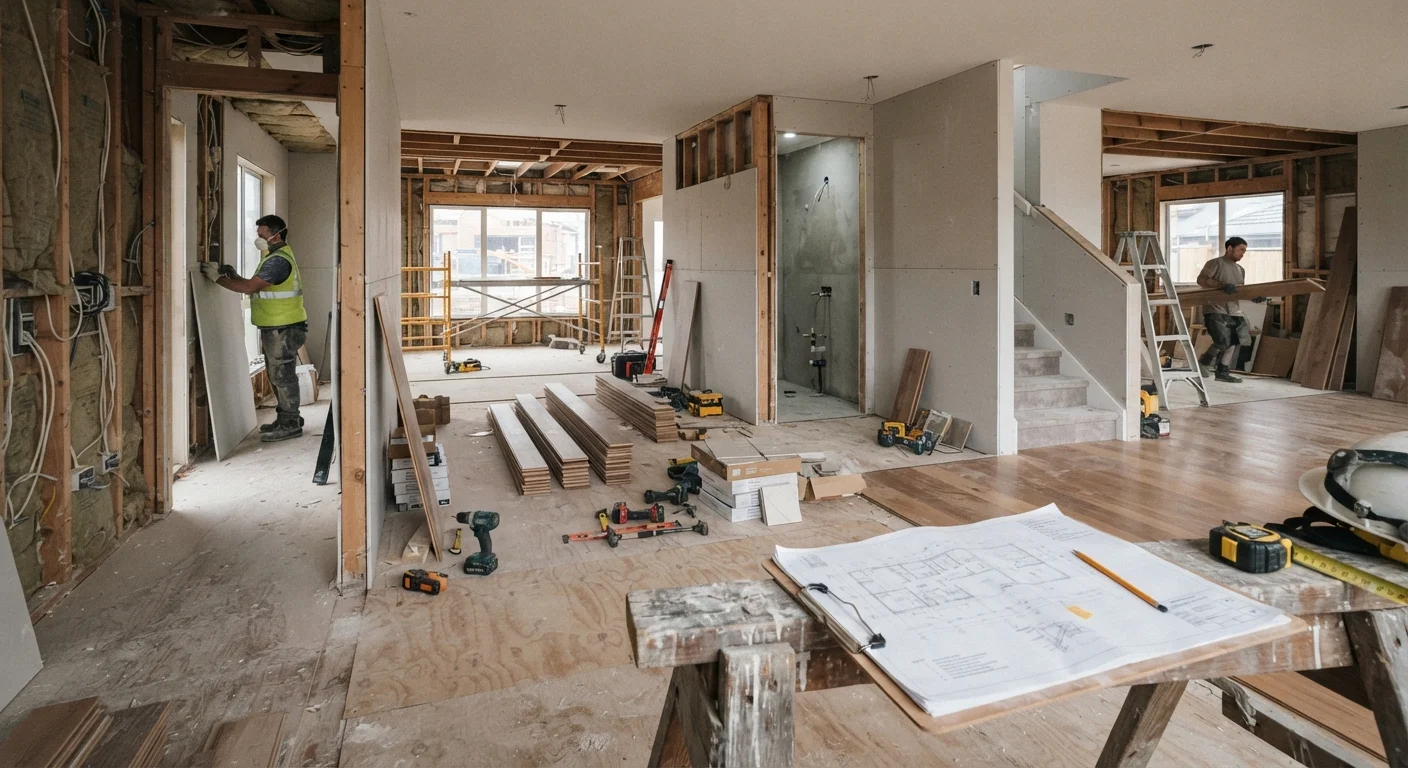
Photo credit: ArticlesHaven.net
In this article
Renovation sequencing affects cost, livability, and trade coordination. Learn how experienced project managers approach the order of operations.
Key Takeaways
- Starting with structural and mechanical work before cosmetic finishes prevents costly rework later.
- Trade sequencing - plumbing, electrical, HVAC, then drywall - follows a logical order that most contractors expect.
- Phasing renovation room-by-room keeps living spaces functional while work progresses.
- Permit timelines and material lead times should be built into your schedule before work begins.
- DIY tasks should be slotted around licensed trade work, not before it.
Why Sequence Matters More Than Speed
Most renovation cost overruns and delays don't stem from bad luck - they come from doing things in the wrong order. When a homeowner paints walls before the plumber finishes rough-in, or installs flooring before HVAC ductwork is set, they're often paying twice. Sequencing isn't just a contractor preference; it's a structural logic that determines whether your project runs smoothly or unravels.
A multi-room renovation compounds this problem. Unlike a single-room refresh, you're coordinating multiple trades, multiple permit lines, and multiple zones of livable space simultaneously. Getting the order of operations right from day one is what separates a project that finishes on budget from one that doesn't.
As a starting point, it helps to understand what experienced project managers already know: why renovation timelines slip and how to plan around the most common causes before a single wall comes down.
35%
Projects experiencing significant schedule overruns
Industry surveys of residential renovation projects consistently find that roughly one-third run meaningfully over their original timeline, with trade sequencing conflicts cited as a leading cause.
6-12 weeks
Typical lead time for custom cabinetry
Kitchen and bath industry sources note that semi-custom and custom cabinetry commonly requires six to twelve weeks from order to delivery, making early ordering critical to schedule integrity.
The Core Sequencing Framework: Rough to Finish
The foundational rule of renovation sequencing is simple: rough work before finish work. This means structural changes and demolition happen first, followed by mechanical systems (plumbing, electrical, HVAC), then insulation and drywall, then finish surfaces like tile, flooring, and paint, and finally fixtures and trim.
Deviation from this order almost always creates rework. Installing drywall before an inspector signs off on electrical rough-in, for example, means cutting it back open - labor and materials wasted twice. Most licensed contractors won't proceed out of sequence because their liability depends on it. If you're managing trades independently, you need to understand inspection hold points in your municipality before scheduling anyone.
Always complete structural and mechanical rough-in before closing walls.
Drywall installed before inspections pass will likely need to be removed, costing time and material twice. Inspectors must visually verify rough-in work before it's concealed - that's the rule in virtually every US jurisdiction.
Order long-lead materials before work begins, not during.
Custom windows, specialty tile, cabinetry, and some HVAC equipment can have lead times of six to twelve weeks. If these aren't ordered at project start, they become the bottleneck that stalls every trade waiting on them.
Sequence trades so each has a clear handoff point before the next arrives.
Overlapping trades in the same space creates congestion, miscommunication, and liability disputes. A clear handoff - when plumber finishes rough-in and electrician enters - keeps accountability clean.
Phase dust-generating work before any finish surfaces are installed nearby.
Drywall sanding, concrete cutting, and demolition produce fine particulates that settle into every adjacent surface. Doing this work before flooring or cabinetry is installed prevents contamination and rework.
Designate a staging and storage zone before any materials arrive on site.
Without a clear staging area, materials block work zones, get damaged, and create safety hazards. This is especially critical in multi-room projects where multiple material types arrive on overlapping schedules.
Phasing by Room: Keeping Life Livable
In a multi-room project, the goal isn't just to finish - it's to maintain some version of normal life during construction. That means sequencing phases so at least one bathroom is always functional, the kitchen doesn't go dark for weeks at a time, and dust containment is a real plan rather than an afterthought.
A common approach is to start with rooms that are least disruptive to daily routines - a spare bedroom or a basement - and work toward high-use spaces like kitchens and primary bathrooms. This gives trades time to establish rhythm and gives homeowners time to adapt, while keeping the most-used rooms livable as long as possible.
Mark Your Inspection Hold Points Early
Before finalizing your project schedule, map out every inspection your municipality requires - framing, rough electrical, rough plumbing, insulation, and final are common. Each is a mandatory pause point. Building these into your Gantt chart or phase list from day one prevents you from scheduling finish trades into a week that will be blocked by an inspection queue.
Basement work often deserves its own planning conversation. Moisture assessments, egress requirements, and electrical panel capacity all need evaluation before framing starts. See what's involved in finishing a basement before slotting it into your project phase.
DIY Versus Professional Work: Where Each Fits
One of the most practical sequencing decisions homeowners face is where DIY work fits alongside licensed trade work. The short answer: DIY tasks almost always belong at the end of a phase, not the beginning. Demo work is a common exception - homeowners can safely handle non-load-bearing demo in many cases - but anything touching electrical panels, gas lines, structural elements, or plumbing that connects to the main supply should be handled by a licensed professional. Attempting those tasks out of sequence or without permits can void permits already pulled, delay inspections, and create safety hazards.
It's worth examining common renovation myths that lead homeowners to underestimate permit requirements or skip contingency planning - both of which create sequencing chaos down the line. And if your renovation scope is constrained by budget, the approach to prioritizing projects by impact and urgency can help you decide which phases to defer without creating problems for later ones.
Permits and Licensed Work Vary by Location
Permit requirements, inspection processes, and which tasks require a licensed contractor differ significantly by state, county, and municipality. What's a straightforward homeowner-pull permit in one jurisdiction may require a licensed contractor in another. Always verify local requirements with your building department before starting - and consult a licensed professional for any work involving structural, electrical, gas, or plumbing systems.

Author
Articles Haven Editorial Contributor
Articles Haven Editorial Team is the collective byline for our editorial team and contributor network. Articles published under this byline or an editorial pen name are researched, written, and reviewed according to our editorial standards for clarity, consistency, and independence before publication.
View all articles →