
Permits, Inspections, and Code: The Homeowner's Roadmap
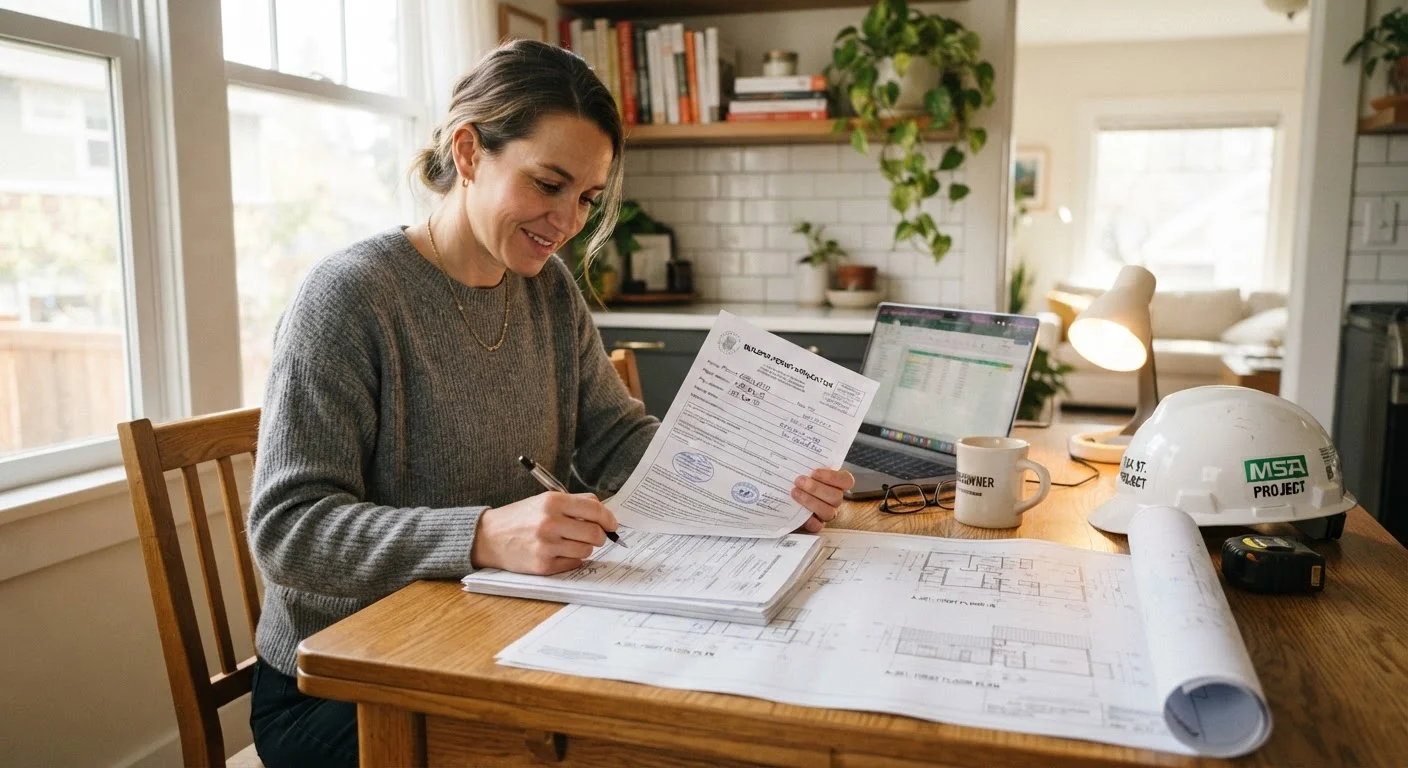
Photo credit: ArticlesHaven.net
In this article
A plain-language guide to when building permits are required, how inspections work, and why skipping them carries real risk.
Key Takeaways
- Permits are official government approvals ensuring work meets local building codes before and after construction.
- Most structural, electrical, plumbing, and HVAC work requires a permit - cosmetic upgrades usually do not.
- Inspections happen at defined stages, not just at the end, so skipping one can halt your entire project.
- Unpermitted work can complicate home sales, void insurance claims, and require costly removal or rework.
- Local rules vary significantly - always verify requirements with your municipality before starting any project.
What Building Permits Actually Are
A building permit is an official authorization from your local government - typically a city or county building department - that approves proposed construction or renovation work before it begins. Think of it as a formal agreement: you describe what you plan to build, and officials confirm it meets local building codes before you touch a single wall.
Building codes themselves are the underlying rulebook. They establish minimum standards for structural integrity, fire safety, electrical wiring, plumbing, ventilation, and more. Most U.S. jurisdictions adopt a version of the IBC or the IRC and then layer on local amendments. This is why permit requirements can differ noticeably from one town to the next.
Building permit
An official government authorization allowing you to begin a specific construction or renovation project, issued after confirming the work meets local code requirements.
Building code
A set of minimum standards established by government authorities that construction work must meet to ensure safety, structural soundness, and habitability.
Certificate of occupancy
A document issued by the local building authority confirming that a completed project meets code and is legally approved for use or occupancy.
Rough-in inspection
An inspection that occurs after wiring, plumbing, or framing is installed but before walls are closed, allowing inspectors to verify hidden work meets code.
Stop-work order
An official directive from a building authority requiring all construction activity on a site to halt, typically issued when work is proceeding without required permits or approvals.
The permit process exists primarily to protect occupants - not to generate bureaucratic friction. Code-compliant work reduces the risk of structural failure, electrical fires, and health hazards from poor ventilation or faulty plumbing.
Which Projects Typically Require a Permit
There's no universal list, but a reliable rule of thumb is: if work affects structural elements, life-safety systems, or changes the footprint of the home, a permit is almost certainly required. Cosmetic work - painting, flooring, cabinet replacement - generally does not.
- Structural work: adding or removing load-bearing walls, building an addition, framing a new room
- Electrical: adding circuits, upgrading a panel, installing new outlets or fixtures (see which electrical tasks call for a licensed pro)
- Plumbing: moving or adding drains, supply lines, water heaters
- HVAC: installing a new furnace, central air system, or ductwork
- Roofing: full replacement in many jurisdictions (patch repairs often exempt)
- Decks and fences: size and height thresholds vary by locality
- Garage conversions and ADUs: almost always require permits
Always Verify Local Requirements First
Permit thresholds vary significantly by city, county, and state - what requires a permit in one jurisdiction may not in another. Before starting any project, contact your local building department directly or check their website for project-specific guidance. This simple step can prevent costly surprises.
When in doubt, call your local building department. Most have an information line and staff who field exactly these questions daily. A five-minute call can save months of headache.
How the Inspection Process Works
Pulling a permit opens an inspection file. The building department will schedule one or more inspections tied to specific stages of work - not just a final walk-through. Common inspection checkpoints include:
- Rough-in inspection: After framing, wiring, or plumbing is roughed in but before walls are closed. This is the critical one - inspectors need to see work that will be hidden later.
- Framing inspection: Confirms structural elements meet code before insulation or drywall goes up.
- Insulation inspection: Required in some jurisdictions before drywall installation.
- Final inspection: Verifies all work is complete and matches approved plans. A passed final inspection typically results in a certificate of occupancy or a sign-off on the permit.
Inspection Timing Is Part of Project Planning
Inspections aren't just a formality - they're scheduled milestones that need to be worked into your project timeline. In busy seasons, inspection appointments can take days or weeks to schedule. Factor this into your plan so you're not paying workers to wait or being tempted to skip a required checkpoint.
If you close up walls before a required rough-in inspection, the inspector will typically require you to open them back up. Don't skip ahead - coordinate inspection timing with your project schedule from the start.
For larger projects like home additions, the inspection sequence can be extensive. The process for additions is covered in detail in how home addition projects work from permit to punch list.
What Happens If You Skip a Permit
Skipping a permit might seem like a way to save time and money, but the downstream risks are real and can be expensive.
Unpermitted Work Has Long-Term Consequences
The risks of skipping permits don't end when the project is finished. Unpermitted work can surface years later during a home sale, refinance, or insurance claim - often at the worst possible moment. The cost of doing it right upfront is almost always lower than the cost of remediation later.
- Stop-work orders: If unpermitted work is discovered mid-project, officials can issue an order halting all work until permits are obtained and inspections scheduled.
- Forced removal or rework: You may be required to tear out completed work so inspectors can verify what's behind the walls.
- Fines: Many jurisdictions impose financial penalties for unpermitted work, sometimes a multiple of the original permit fee.
- Home sale complications: Buyers' agents and lenders routinely flag unpermitted work. Undisclosed unpermitted improvements can expose sellers to legal liability and kill deals at closing.
- Insurance issues: Losses tied to unpermitted work may be disputed by your insurer. This is general information - check your specific policy and consult your agent.
Understanding the full picture before a project starts is far easier than resolving problems after the fact. Our guide to what happens during a home inspection explains how these issues surface when a property changes hands.
DIY vs. Contractor: How Permits Change the Equation
Permits don't just affect whether you need a pro - they also shape how you evaluate one. A contractor who suggests skipping a permit to "keep things simple" is waving a red flag, not doing you a favor. Licensed contractors in most states are legally required to pull permits for work that demands them.
When hiring, verify that permit responsibility is clearly spelled out in your contract: who pulls the permit, who schedules inspections, and who is accountable if work fails inspection. For a broader framework on when DIY is reasonable versus when professional help is the smarter call, see DIY vs. hiring a contractor.
If you're doing permitted work yourself, know that you - as the homeowner-permit holder - are responsible for scheduling inspections and ensuring work meets code. Many homeowners are capable of pulling permits for simpler projects, but trade-specific permits (electrical, gas, structural) often carry additional licensing requirements. Always confirm with your building department what's allowable in your jurisdiction.
Local Building Department Finder
Most U.S. counties and municipalities maintain an online building department portal where you can look up permit requirements, fee schedules, and inspection procedures specific to your address.
ICC Public Access Portal
The International Code Council (ICC) publishes the model codes that most U.S. jurisdictions adopt. Their public resources help homeowners understand the baseline standards behind local building requirements.
Before signing any agreement or breaking ground, it's worth reviewing contractor red flags every homeowner should recognize - knowing the warning signs protects your investment from the start.
This article is for general informational purposes only. Building codes, permit requirements, and inspection procedures vary by jurisdiction. Always verify requirements with your local building department and consult licensed professionals for work involving structural, electrical, gas, or other regulated systems.
Frequently Asked Questions

Author
Articles Haven Editorial Contributor
Articles Haven Editorial Team is the collective byline for our editorial team and contributor network. Articles published under this byline or an editorial pen name are researched, written, and reviewed according to our editorial standards for clarity, consistency, and independence before publication.
View all articles →