
Garage Conversion 101: Zoning, Permits, and What the Process Involves
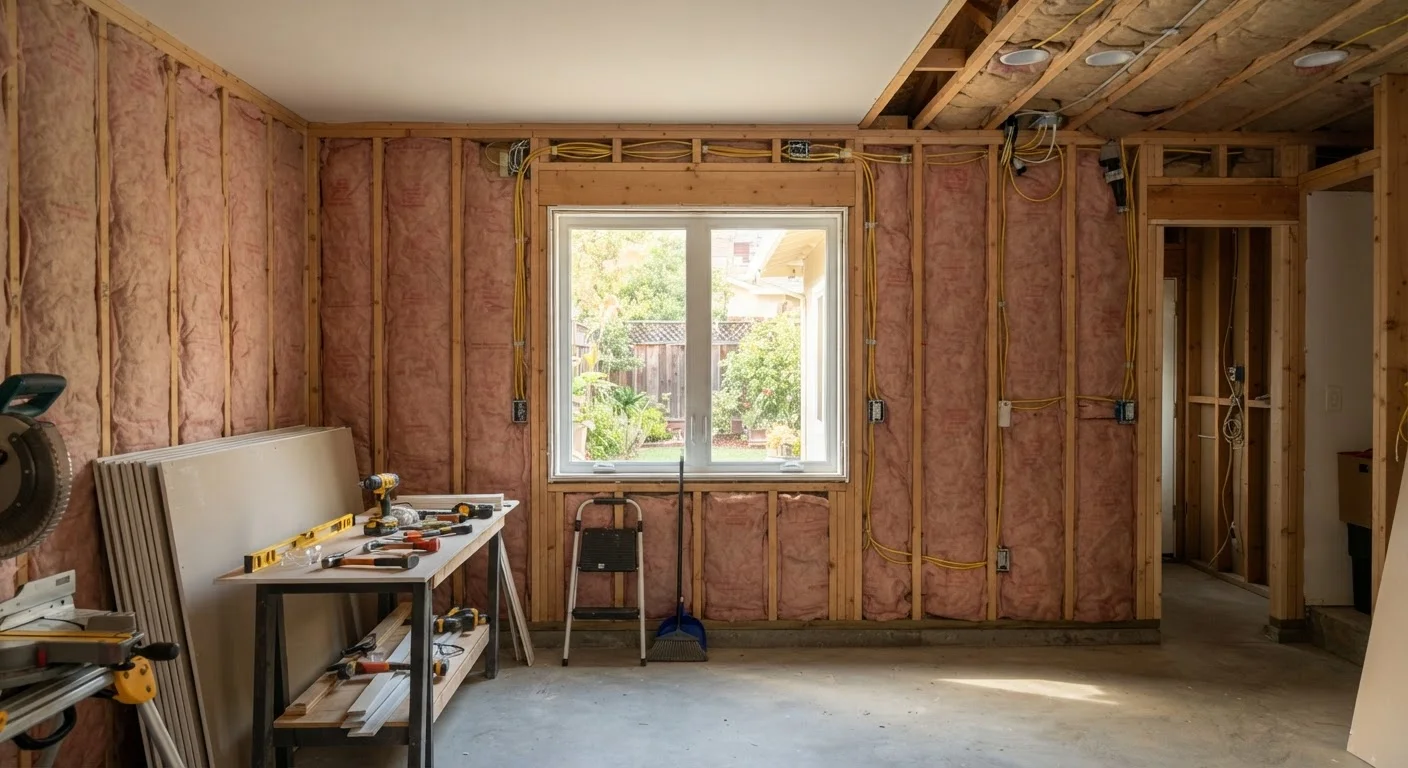
Photo credit: ArticlesHaven.net
In this article
Converting a garage into living space involves local zoning rules and permits. Understand what's typically required before starting.
Key Takeaways
- Local zoning rules determine whether a garage conversion is even permitted on your property.
- Building permits are almost always required and skipping them creates serious legal and financial risk.
- Conversions must typically meet the same habitability standards as other living spaces, including egress, insulation, and ventilation.
- Some work - particularly electrical, plumbing, and structural changes - should be done by licensed contractors.
- Converting a garage can affect your home's parking requirements under local codes, which may block approval.
What a Garage Conversion Actually Involves
A garage conversion transforms a vehicle-storage space into a livable room - a bedroom, home office, rental unit, or family room. It sounds straightforward, but the scope of work is typically more involved than most homeowners expect going in.
At minimum, most conversions require: insulating walls, ceiling, and floor; replacing the garage door with a wall, windows, and possibly a door; upgrading or adding electrical circuits; addressing heating and cooling; and finishing interior surfaces to residential standards.
If the converted space will include a bathroom or kitchenette, plumbing work enters the picture - and with it, additional permits and inspections. The end result must meet local building codes for habitable space, which differ in meaningful ways from code requirements for garages.
Zoning
Local government rules that determine what types of structures and activities are allowed in specific areas. Residential zoning controls things like what you can build on your property and how spaces can be used.
Building permit
Official government approval required before starting construction or significant renovation work. It ensures the planned work will be reviewed for code compliance and inspected during and after completion.
Accessory Dwelling Unit (ADU)
A secondary housing unit on the same lot as a primary residence - often a converted garage, basement apartment, or backyard cottage. ADUs are subject to their own zoning and permit rules.
Habitability standards
Minimum requirements a space must meet to legally be used as living quarters. These typically include minimum ceiling height, natural light, ventilation, insulation, and emergency egress.
Egress
A means of safely exiting a room or building in an emergency. Habitable rooms typically require at least one egress window or door meeting minimum size specifications.
Setback
The minimum required distance between a structure and a property line, street, or other boundary. Garages sometimes don't meet the setback requirements that apply to habitable rooms.
For a broader sense of what regulated home projects look like from start to finish, the homeowner's roadmap to permits and inspections is worth reading before you dive into planning.
Zoning Rules: The First Hurdle
Before you think about construction, zoning is the first filter your project has to pass. Zoning rules govern how land and structures in a given area can be used - and a garage converted into a dwelling unit is a different land use than a storage structure.
Key zoning questions to investigate with your local planning or zoning department:
- Minimum parking requirements: Many residential zones require a certain number of off-street parking spaces per dwelling unit. Eliminating an enclosed garage may put you out of compliance unless you can provide alternative parking.
- ADU regulations: If you're creating a separate rental unit (an accessory dwelling unit), specific rules govern setbacks, unit size, owner-occupancy requirements, and whether rentals are permitted at all. These rules vary dramatically by city and county.
- Setback rules: Garages are sometimes built closer to property lines than dwellings are allowed to be. Converting the space to living quarters could trigger a setback violation.
Zoning Rules Can Change
Many cities have updated ADU and parking regulations in recent years, sometimes making conversions easier and sometimes adding new restrictions. Information from a neighbor's project done a few years ago may no longer reflect current rules. Always verify directly with your local planning department before making assumptions about what's allowed.
Start your research at your local planning department's website or office - not neighbor anecdotes or online forums. Rules change, and what was permitted recently may have been updated.
Permits and Inspections You Should Expect
Assuming zoning clears, a building permit is the next requirement. For a garage conversion, you can expect to pull at minimum a general building permit and likely separate permits for electrical and mechanical (HVAC) work. Plumbing work adds another permit if applicable.
The permit process typically involves submitting plans - sometimes a simple hand-drawn sketch for small projects, sometimes professionally drafted drawings - and paying a fee based on project scope. An inspector will then visit at defined milestones (often after framing, after rough electrical/plumbing, and after final completion) to verify code compliance before you close up walls.
Get Inspection Guidance Early
Ask your building department what inspections will be required and at what stages before work begins. Knowing the inspection sequence upfront helps you schedule contractors efficiently and avoids the mistake of closing up walls before a rough-in inspection is completed.
Inspections are not adversarial - inspectors are there to confirm the work is safe and code-compliant. If something fails an inspection, you'll get specific guidance on what needs to be corrected before re-inspection.
The permit-to-punch-list breakdown for home additions covers a comparable process in more detail and is useful context if your conversion is part of a larger project.
DIY vs. Hiring Professionals
Garage conversions sit in the middle of the DIY spectrum. Some tasks are genuinely accessible to motivated homeowners with some construction experience; others carry enough risk - to safety and to your ability to pass inspections - that professional help is the more practical choice.
Reasonable DIY territory (for experienced homeowners):
- Framing non-load-bearing interior walls
- Installing insulation (batts in already-framed walls)
- Hanging and finishing drywall
- Basic finish carpentry and trim
- Painting
Work that typically requires licensed professionals:
- Electrical panel upgrades and new circuit installation
- Plumbing rough-in and connections
- HVAC ductwork or mini-split installation
- Any structural modifications (removing load-bearing walls, altering the foundation)
The critical point: even if you do the work yourself, it still requires permits and must pass inspection. Work that can't be verified - or that an inspector flags as non-compliant - may need to be redone. Weigh the potential rework cost against the savings before deciding.
Unpermitted Work Has Real Consequences
Converting a garage without required permits isn't just a technicality - it can create serious problems when you sell the home, apply for insurance, or face a code complaint. Some jurisdictions require unpermitted work to be brought into compliance or demolished entirely. Never assume unpermitted work will go unnoticed.
What Can Go Wrong - and How to Avoid It
The most common and costly mistakes in garage conversions share a pattern: skipping steps that seem bureaucratic but exist for practical reasons.
Unpermitted work: Work done without required permits can complicate or block a future home sale, trigger fines, require demolition of completed work, or create liability if something goes wrong. This is the single biggest risk to avoid. See why skipping permits carries real risk for a fuller explanation.
Moisture and insulation gaps: Garage slabs are often uninsulated and sit directly on grade. Without proper moisture management and insulation below or around the slab, you can end up with a damp, uncomfortable, and potentially mold-prone space. This problem is worth investigating upfront - similar issues arise in basement conversions, as covered in what to plan for before finishing a basement.
Underestimating scope: Projects regularly expand once work begins - a wall is opened and old wiring needs replacement, or the subfloor has deteriorated. Budget and timeline buffers are not optional padding; they're realistic planning.
If you're not yet ready to convert but want to make better use of your garage space in the meantime, improving garage organization is a lower-stakes starting point.
The most straightforward way to avoid major problems: contact your local building and planning departments before spending a dollar on design or construction. That conversation costs nothing and can prevent expensive surprises later.
Frequently Asked Questions

Author
Articles Haven Editorial Contributor
Articles Haven Editorial Team is the collective byline for our editorial team and contributor network. Articles published under this byline or an editorial pen name are researched, written, and reviewed according to our editorial standards for clarity, consistency, and independence before publication.
View all articles →